➔ Back to articles
How to Plan for a New Ag Pole Barn in North Carolina
7 min read

7 min read
Planning a new ag building takes more thought than most people expect going in. Size, layout, site, permits — get any one of these wrong and you're either outgrowing the building in two years or dealing with a drainage headache every time it rains.
This guide walks through the key decisions North Carolina farmers and landowners face when planning a new agricultural pole barn. Not every project looks the same, but the questions are usually the same. And getting clear answers to them early makes everything else easier.
Post-frame construction (what most people call pole barn construction) has been the go-to for farm buildings in North Carolina for a reason. A few of them, actually.
The structure uses large vertical posts set into the ground with trusses spanning between them. No interior load-bearing walls means wide open spans. Exactly what you need when you're pulling in a combine or stacking hay to the rafters. No poured foundation across the full footprint keeps costs down and build times short.
For a working farm, that matters. You're not building a house. You need a building that's sized right, built without dragging out your season, and priced in a way that makes sense for what it does. Post-frame agricultural barns deliver all of that in a way that stick-frame construction usually doesn't for these applications.
Layout decisions come down to one thing: what are you putting in it, and how do you need to move around it?
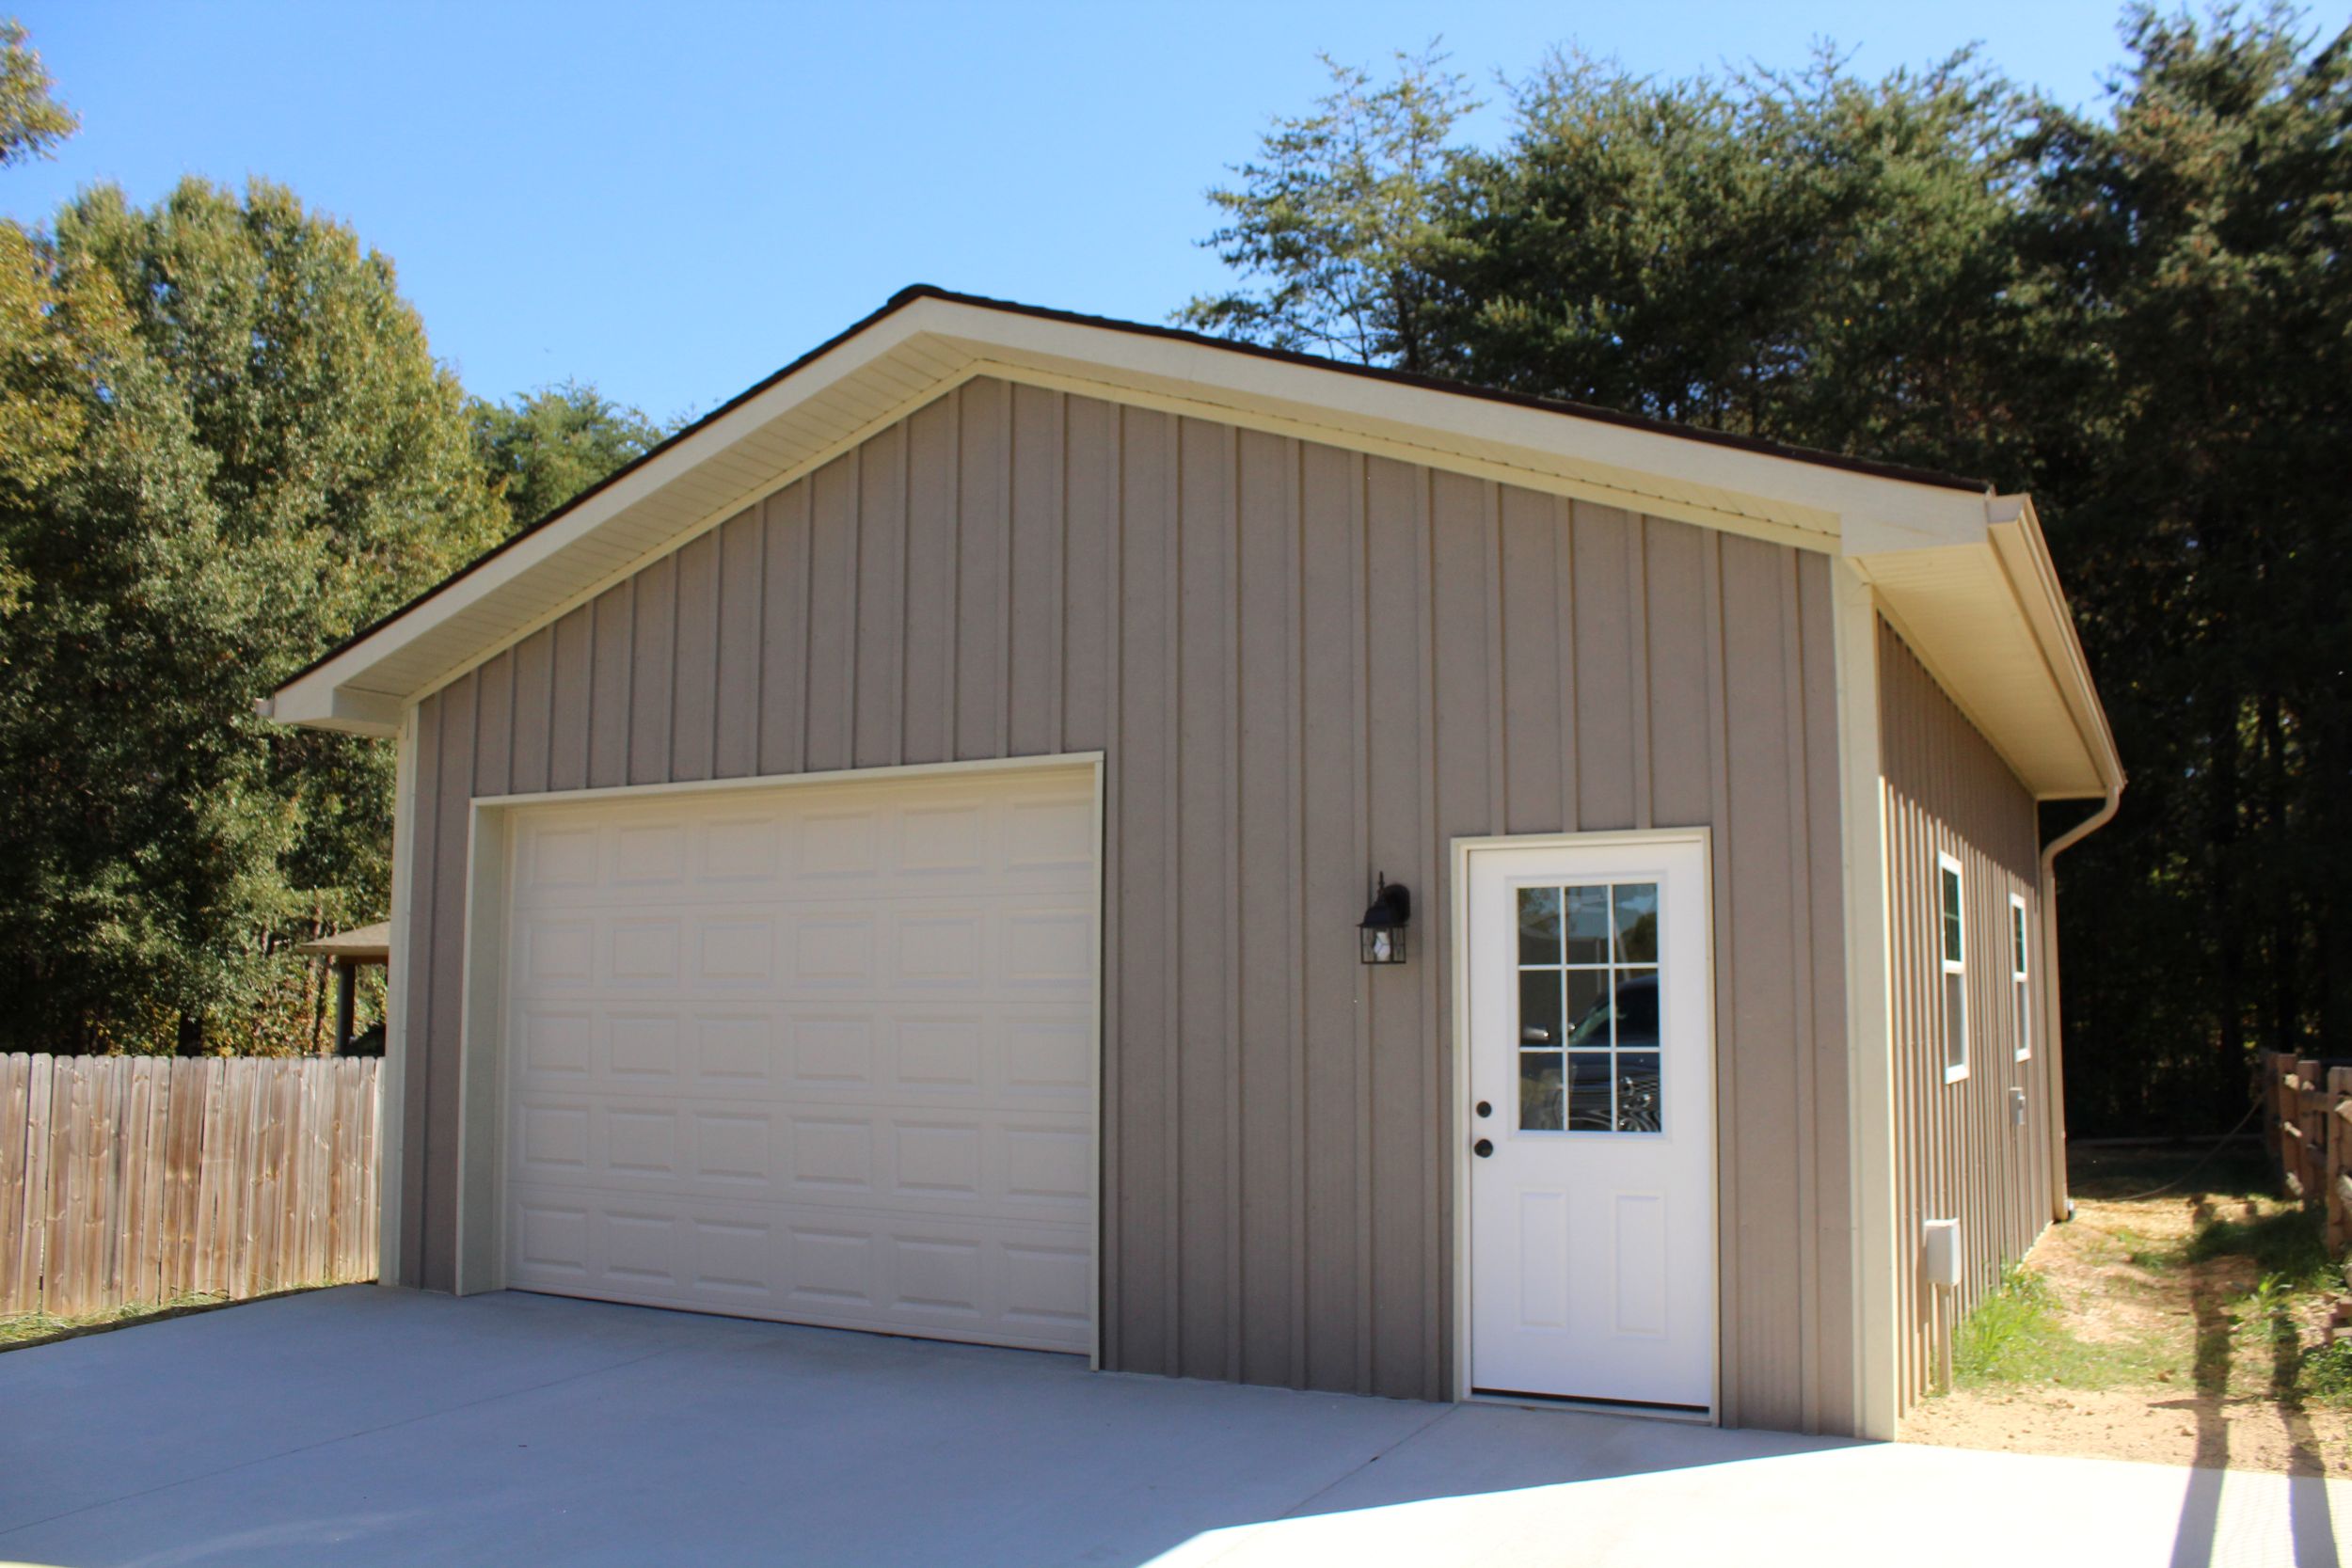
Single-bay buildings work well for hay storage, livestock shelter, or a straightforward equipment shed where you're rolling one or two pieces in and out. Simple footprint, lower cost, gets the job done.
3-bay pole barns are one of the most common configurations we build for working farms. You get defined zones without interior walls. One bay for the tractor, one for implements, one for covered work space. Or hay in two bays, equipment in one. The layout is flexible because the building is open. You decide how to use it, and you can change your mind later without any structural changes.
Larger multi-bay layouts make sense when you're running serious equipment, storing hay at volume, or combining multiple functions under one roof. Equipment storage alongside a maintenance shop, for example.
The single best planning move you can make: park everything you need to store, then walk around it. You need door clearances that fit your widest equipment with room to maneuver. You need a ceiling height that fits your tallest load. Build the building around what you own today, but think about what you might own in five years.
North Carolina gets rain. A lot of it. And how your site handles that rain will affect how useful your building is every single day.
Site prep isn't something CCB handles directly, but it's a conversation worth having before you break ground. A few things to sort out early:
Work with a local site contractor who knows your county and your soil. They'll be able to advise on grading, drainage tile if it's needed, and what the ground prep should look like before the building crew arrives.
This is where a lot of first-time builders get tripped up. North Carolina does have agricultural exemptions that apply to certain farm buildings. But they're not automatic, and they don't apply to every situation.
Whether you qualify depends on how your land is classified, how the building will be used, and which county you're in. Requirements vary more than most people expect between counties, and what flew in one place might require a full permit package in the next.
We've covered this in detail in two posts worth reading before you start your project:
Read both before you make any assumptions about what you will or won't need to file.
Planning is one thing. Who builds it is another.
Custom pole barn builders who work specifically in post-frame ag construction know things a general contractor doesn't. They know how to size trusses for the loads you're putting on them, how to spec doors for the clearances you need, and how to orient the building on your land so it works with your site rather than against it.
At Carolina Custom Barns, we've been building agricultural pole barns across the Winston-Salem, Clemmons, and greater Forsyth County area since 2015. Every ag project starts with a conversation about how you use your land and what you need the building to do. We design around your equipment, your site, and your budget.
If you're ready to start planning, reach out for a free quote. No obligation, and you'll come away with a much clearer picture of what your project looks like and what it costs.
Paul Nisley
Owner, Carolina Custom Barns
Since 2015, Carolina Custom Barn crews have been passionate about everything pole barns—from helping our clients figure out the perfect solution for their needs and budget, to bringing that dream to life to the highest standards. Take the next step toward a building you’re proud of with a free quote and initial consultation today. We look forward to hearing from you and delivering a custom building you can be proud of for decades to come.